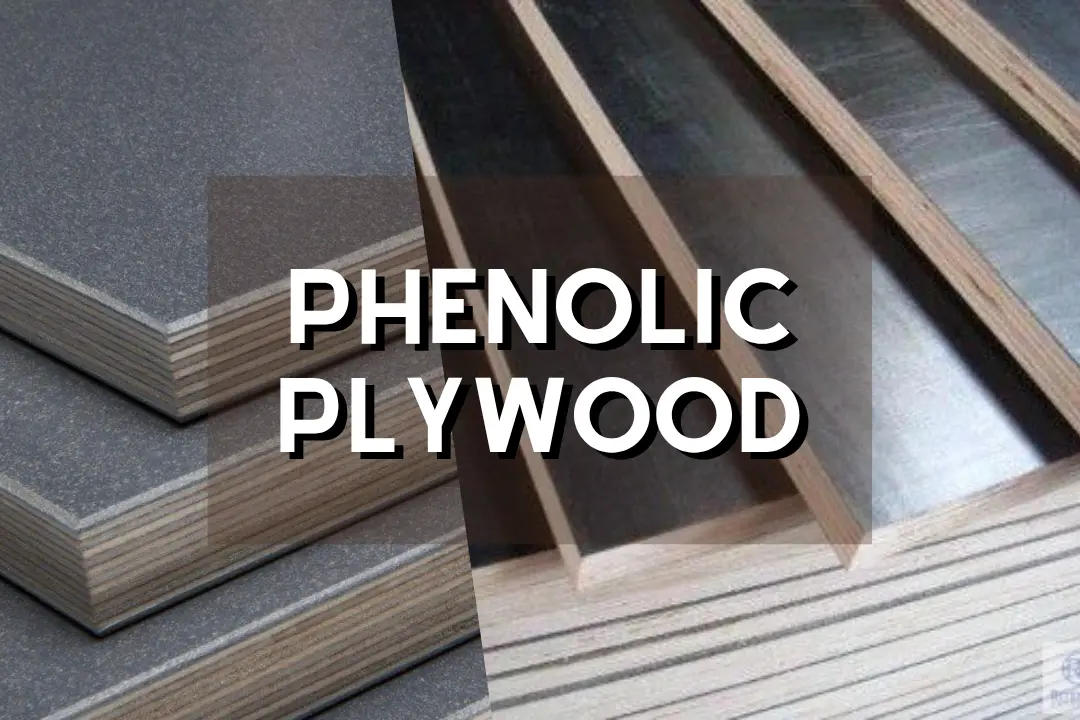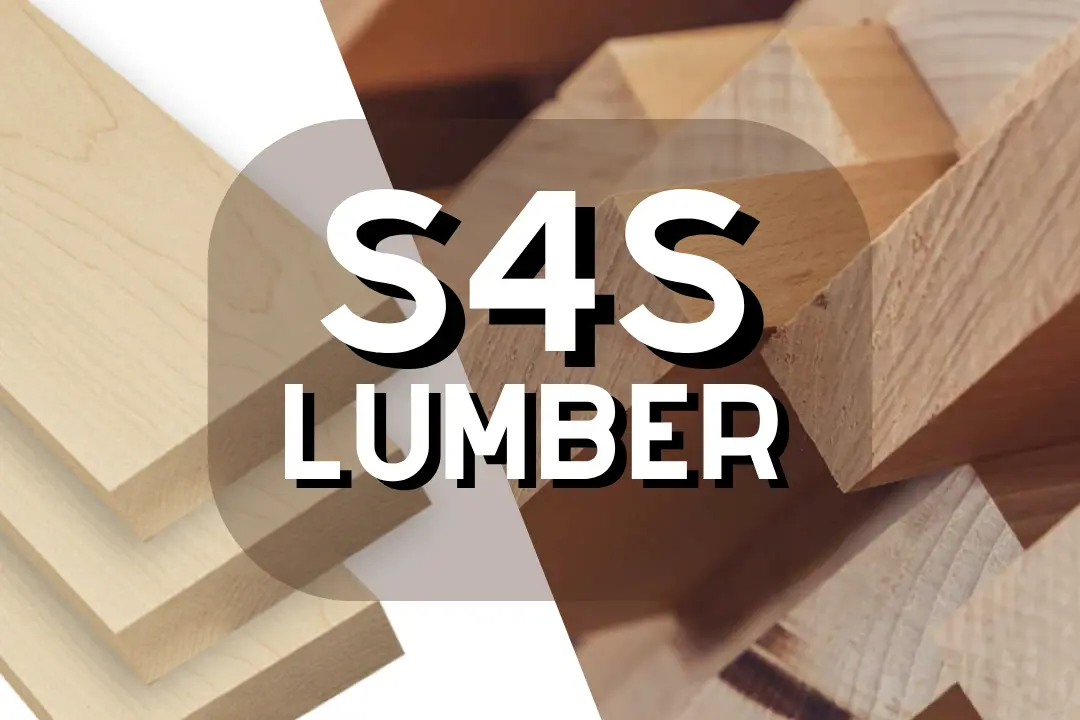


Construction wood includes solid-sawn lumber, structural panels, engineered members, heavy timber, and mass-timber products used to support, enclose, or finish buildings. No species works for every project; selection depends on the application, load, span, grade, moisture, exposure, treatment, connectors, and locally adopted code.
Table of Contents
What Is Construction Wood?
Construction wood is an umbrella term, not a standardized species or grade. It can describe a spruce wall stud, treated Southern Pine deck joist, plywood shear panel, LVL header, glulam beam, or cross-laminated timber floor panel.
Lumber Versus Timber
In North America, lumber usually means wood sawn into boards and dimensioned members. Timber may mean standing trees or large structural members; British and international usage often applies timber more broadly to processed building wood. Our guide to timber wood explains these regional naming differences.
The distinction affects purchasing. A supplier quoting “timber” may mean rough structural sections with full dimensions, while a lumberyard’s 2×8 normally means a dressed board measuring 1.5 × 7.25 inches. Confirm the finished dimensions, moisture condition, grade, and unit of sale before comparing quotes.
Structural and Nonstructural Wood
Structural wood carries gravity, wind, seismic, or other building loads. Studs, joists, rafters, headers, beams, posts, shear panels, and diaphragms need recognized grades, published capacities, span data, or an engineered design.
Nonstructural wood covers trim, cabinetry, decorative screens, many wall finishes, and some cladding components. A clear appearance board may look better than framing lumber, yet it doesn’t automatically have structural design values. Species reputation and visual beauty can’t replace a grade stamp or product evaluation.
Temporary Construction Uses. Formwork, temporary bracing, guardrails, access platforms, scaffold planks, and ground protection place real demands on wood. Reused pieces can hide nail holes, crushed fibers, chemical contamination, or checks; scaffold planks and safety-related bracing require material approved for that use rather than leftover boards selected by appearance.
The USDA Wood Handbook documents how grain direction, density, moisture, defects, and loading direction change wood behavior. That interaction explains why a dense board with sloping grain can perform worse than a lighter, properly graded member.
Construction Wood Types and Products
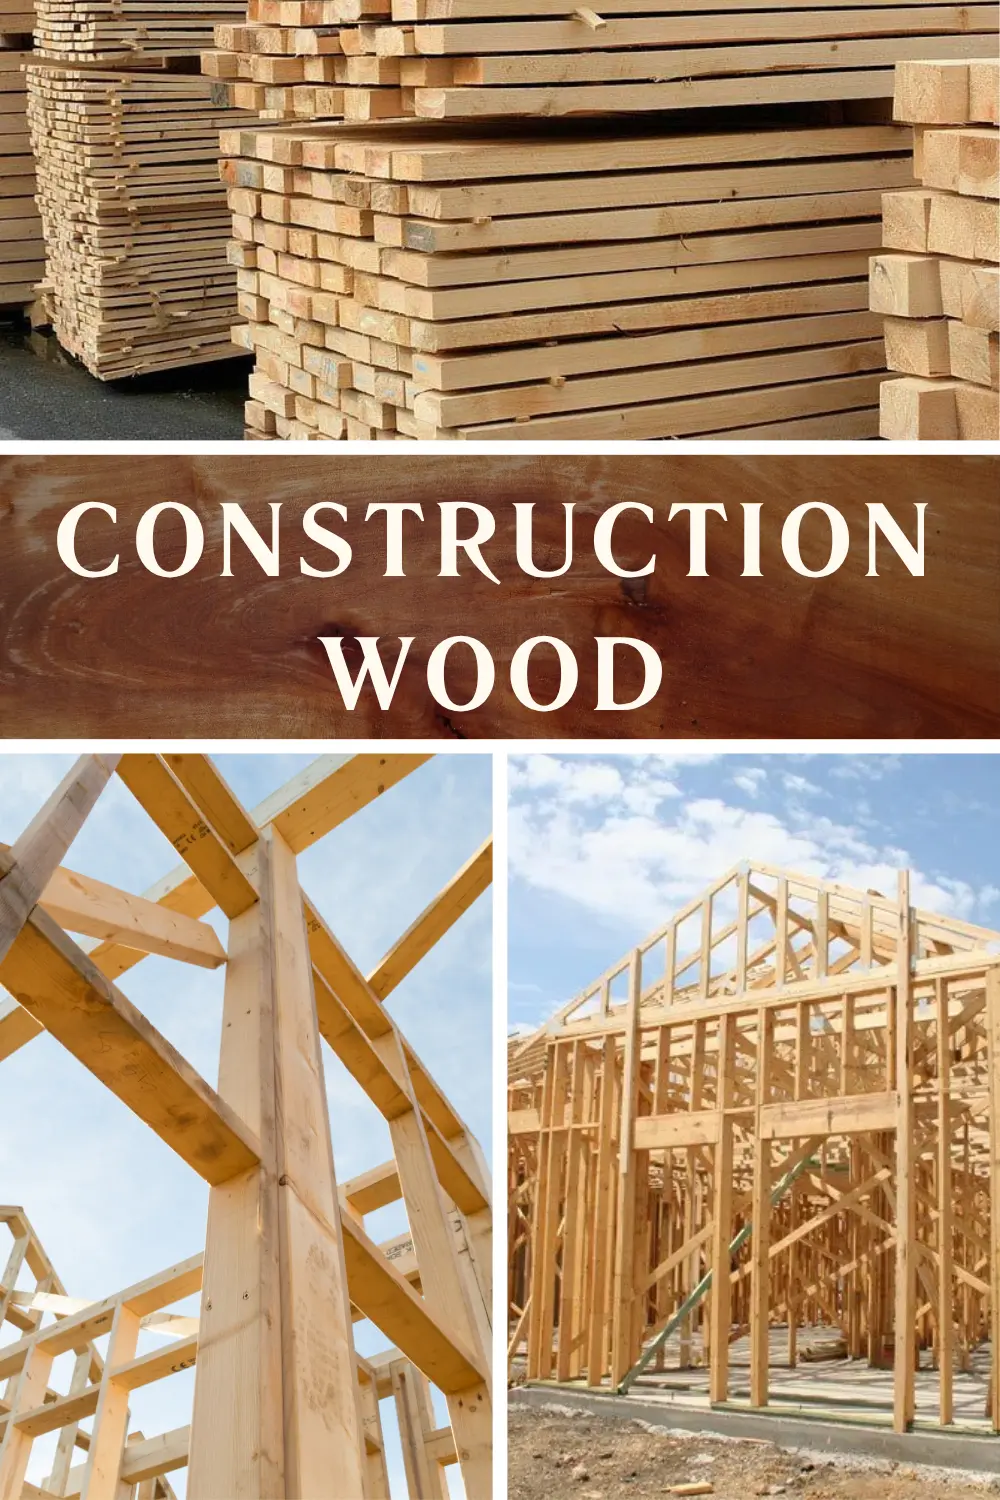
The main construction wood types are solid-sawn lumber, structural panels, structural composite lumber, prefabricated joists and trusses, glulam, heavy timber, and mass timber. Each product moves wood fibers into a different form, producing different strengths, weaknesses, cutting rules, and moisture risks.
Solid-Sawn Softwood
Solid-sawn softwood comes directly from logs and commonly forms studs, joists, rafters, blocking, beams, and posts. It’s easy to cut and fasten on site, but knots, grain slope, splits, wane, and moisture produce more piece-to-piece variation than factory-engineered products.
“Softwood” is a botanical classification, not a hardness guarantee. Some softwoods are denser or harder than certain hardwoods, so a wood hardness scale can help with wear questions but can’t determine beam capacity.
Why Softwoods Dominate Framing
Softwoods dominate light framing because many species grow relatively straight and quickly, are widely available, and provide a useful strength-to-weight ratio. The most common structural species varies by region: SPF is widespread in northern markets, Southern Pine in the Southeast, and Douglas Fir-Larch in western supply chains.
Light boards matter during installation. A dry SPF stud feels crisp and manageable in one hand, while a wet, dense treated board pulls at the wrist and leaves a cool dampness on gloves. That extra water weight increases handling labor and signals future shrinkage risk.
Hardwood Construction Uses. Oak, maple, ash, beech, birch, and other hardwoods appear in flooring, stairs, joinery, high-wear surfaces, restoration, and selected timber structures. Their density can improve wear resistance but also increases weight, drilling effort, splitting near fasteners, and connection forces.
Plywood and OSB. Plywood crosses veneer grain directions, while oriented strand board arranges bonded strands in controlled layers. Both can serve as sheathing, subflooring, and diaphragm material when panel thickness, span rating, exposure classification, edge support, orientation, and fastening schedule match the design. See the differences among types of plywood.
Plywood usually tolerates short wetting cycles and edge impacts better, while OSB often provides consistent dimensions and efficient fiber use at a competitive price. Neither product is waterproof. OSB edges can swell into a rough ridge after prolonged rain, and damaged plywood can show lifted veneers or localized delamination.
The APA Panel Design Specification explains structural-panel properties and design use. A retail label saying “sheathing” isn’t enough; verify the panel grade, thickness, span rating, bond classification, and required edge gap.
LVL, PSL, and LSL. Laminated veneer lumber aligns thin veneers mainly along the member length. Parallel-strand lumber uses long veneer strands, while laminated-strand lumber uses shorter oriented strands; capacities are product-specific and can’t be exchanged using a shared “engineered wood” value.
LVL commonly forms headers and beams, PSL handles heavily loaded beams and columns, and LSL appears in headers, rim boards, and straight studs. Factory consistency supports long spans, but these members often cost more and require exact bearing, fastening, storage, and manufacturer-approved modifications.
I-Joists and Trusses. Wood I-joists combine narrow flanges with structural-panel webs, producing efficient long-span floor and roof members. Prefabricated trusses arrange lumber and metal plates into engineered assemblies; both products depend on bracing, bearing, rim or end details, and strict cutting rules.
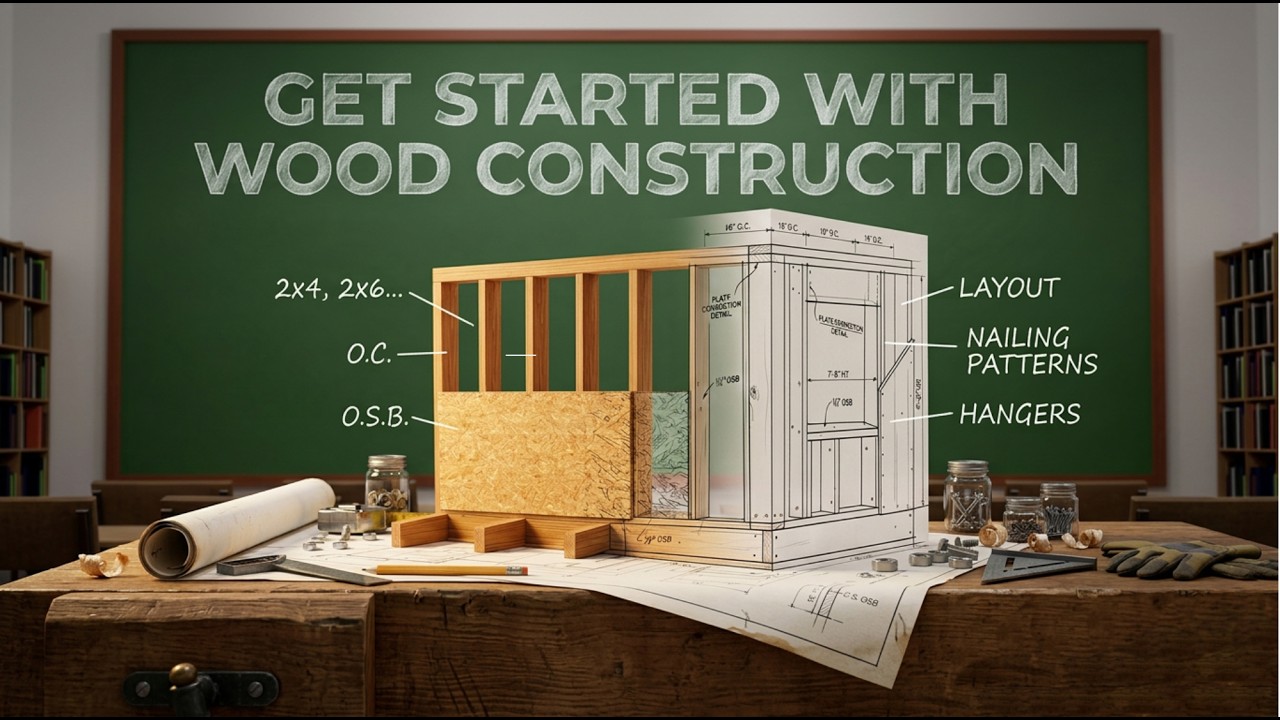
Beginners sometimes cut an I-joist flange or remove a truss web to clear plumbing. That can reduce capacity across the whole system. Use the I-joist manufacturer’s hole chart, and obtain an authorized truss repair design before altering a truss.
Glulam and Heavy Timber. Glued-laminated timber bonds dimensioned laminations into straight or curved beams and columns. Specifications include stress class, layup, service condition, camber, appearance grade, connection details, and whether faces will remain exposed after installation.
Heavy solid timber and glulam can span farther than common dimension lumber while providing exposed wood surfaces. Large members also char from the outside during fire, leaving an inner load-carrying section for a calculated period; this behavior doesn’t make the wood fireproof.
CLT and Mass Timber. Cross-laminated timber stacks board layers in alternating directions to form large floor, roof, and wall panels. Design must address panel layup, rolling shear, connections, construction moisture, vibration, acoustics, fire resistance, and lifting sequences.
Mass timber can shorten installation time through off-site fabrication, but late design changes become expensive because penetrations and connections are machined early. Rainwater entering an unprotected joint can stain visible faces and remain trapped between panels, so the erection plan needs drainage and drying provisions.
Common Construction Wood Species
Common North American construction species include SPF, Douglas Fir-Larch, Southern Pine, Hem-Fir, cedar, redwood, and oak. Many names represent commercial species groups, and structural capacity still depends on grade, size, moisture, load direction, and applicable grading rules.
Spruce-Pine-Fir
Spruce-Pine-Fir, or SPF, combines several species with similar grading characteristics. It’s common in studs and general framing because it is light, workable, widely distributed, and often straight; our spruce wood guide covers the genus in more detail.
SPF dents more readily than denser framing groups and can split at board ends when fasteners sit too close to the edge. Predrilling near ends, rejecting severe twists, and checking the exact stamp solve more problems than relying on the broad SPF label.
Douglas Fir-Larch
Douglas Fir-Larch commonly serves in joists, rafters, beams, posts, and general framing where favorable bending properties and stiffness are useful. The group includes Douglas fir and western larch graded under shared rules; compare their individual traits in the guides to Douglas fir and western larch.
A straight Douglas Fir-Larch beam can feel firm under tools and hold crisp edges, yet dry stock may split when large fasteners are driven without pilot holes. “Strongest construction wood” remains the wrong buying question because grade-specific values control design.
Southern Pine. This species group is common in framing, roof trusses, decking, and pressure-treated exterior lumber. Its relatively high density can support useful fastener and structural properties, but wet treated pieces are heavy and may twist or check while drying. Read more about yellow pine before comparing regional stock.
Hem-Fir. Hem-Fir combines western hemlock and true fir species in applicable grading regions. It machines cleanly and appears in framing and treated applications, but buyers must verify grade, treatment penetration, and use category rather than assume all hemlock or fir products share one capacity.
Cedar and Redwood. Durable heartwood grades are valued for cladding, fencing, decking, trim, and exposed details. Sapwood has far less natural decay resistance, and low-grade boards may contain both zones. A Western red cedar board also needs drainage, ventilation, suitable fasteners, and maintained finishes.
Cedar’s aromatic scent becomes pronounced during cutting, and its light fibers can crush beneath overtightened screws. Stainless or approved coated fasteners help prevent dark streaks, while predrilling near board ends reduces splitting and crushing.
Oak and Other Hardwoods. Oak appears in traditional timber frames, floors, stairs, and restoration. Dense hardwoods can resist surface wear, but weight, variable structural grading, slow machining, and splitting raise installed cost. Oak tannins may also react with wet steel and leave blue-black stains around fasteners.
How to Select Construction Wood
Select construction wood by identifying the member’s function, tracing its loads, defining exposure, and verifying grade-specific capacity. Then compare solid-sawn and engineered options, treatment, connector compatibility, availability, workability, waste, and total installed cost.
Application and Load Path
A load path transfers roof, floor, wind, and other forces through rafters or trusses, beams, walls, posts, connections, and foundations. A strong beam still fails as a system if it rests on undersized studs, inadequate bearing, a weak connector, or an unsupported footing.
- Identify whether the piece is a stud, joist, rafter, beam, header, post, panel, brace, deck member, cladding, or finish.
- List dead, live, snow, wind, seismic, concentrated, and construction loads that apply.
- Confirm span, spacing, bearing length, restraint, connection forces, and deflection limit.
- Check the locally adopted code, published span tables, or engineered drawings.
- Specify species group, structural grade, actual size, moisture condition, treatment, and product identification.
- Inspect delivered material before cutting or installation.
Exposure and Service Conditions
Classify the site as dry interior, humid interior, protected exterior, rain-exposed, ground contact, freshwater contact, or marine exposure. This decision controls preservative treatment, adhesive classification, coating, flashing, drainage, ventilation, and metal corrosion resistance.
Untreated wood can work outside where naturally durable heartwood is permitted and the detail sheds water quickly. It shouldn’t sit against soil, hold water on a horizontal face, or disappear behind cladding without drainage and inspection access.
Strength and Stiffness. Bending strength concerns failure resistance, while modulus of elasticity influences deflection and perceived bounce. Compression matters in posts and bearing zones; shear becomes significant near supports and notches. A floor may carry its design load yet still feel uncomfortably springy because stiffness governs.
Solid-Sawn Versus Engineered. Solid lumber is easy to source, cut, and adapt on site. Engineered members provide predictable properties, long lengths, and efficient shapes, but they have tighter drilling rules, product-specific details, greater sensitivity to poor storage, and less tolerance for unplanned changes.
Treatment and Connector Needs. Match treatment to the stated exposure, then match fasteners, hangers, straps, and post bases to both the preservative and environment. Copper-based treatments can attack unsuitable steel, while coastal salt exposure can justify stainless hardware where coated steel would have a shorter service life.
Availability and Workability. Regional species usually offer shorter lead times, familiar grading rules, and easier replacement. Check straightness, weight, nail-splitting tendency, machining, gluing, finishing, standard lengths, delivery limits, and whether the crew can safely lift large members.
Application Selection Matrix. The following matrix is a starting point, not a span table. Final selections need project loads, product data, code checks, and engineering where required.
| Application | Common options | Specifications to verify | Main risks |
|---|---|---|---|
| Wall studs | SPF, Douglas Fir-Larch, Hem-Fir, Southern Pine, LSL | Grade, height, load, moisture, straightness | Bowing, shrinkage, poor bearing |
| Floor joists | Solid-sawn lumber, I-joists, floor trusses | Span, spacing, stiffness, holes, bearing | Vibration, rolling, over-notching |
| Beams and headers | Solid lumber, LVL, PSL, glulam | Load, deflection, bearing, lateral restraint | Crushing, sagging, unapproved cuts |
| Roof framing | Rafters, trusses, I-joists, glulam | Snow, wind, spacing, bracing, uplift | Spreading, uplift, altered trusses |
| Sheathing and subfloor | Plywood, OSB | Thickness, span rating, edge gap, fastening | Swelling, buckling, squeaks |
| Exterior deck framing | Treated lumber, durable species, approved engineered products | Use category, hardware, flashing, drainage | Ledger decay, corrosion, trapped water |
| Cladding | Cedar, redwood, modified or treated wood | Rainscreen, clearances, finish, fasteners | Cupping, staining, wet cavities |
| Posts near soil | Ground-contact-treated lumber or separated post base | Treatment tag, drainage, termite provisions | Decay at grade, insect attack |
| Mass-timber structure | CLT, glulam, mass plywood panels | Fire, acoustics, moisture, lifting, connections | Construction wetting, joint failure |
Grades, Dimensions, and Moisture
Lumber grade, actual dimensions, and moisture condition affect structural capacity and movement. A species name or nominal size alone can’t establish whether construction lumber suits a particular span or load.
Structural Lumber Grades
Common North American softwood grades include Select Structural, No. 1, No. 2, No. 3, Stud, Construction, Standard, and Utility where applicable. No. 2 lumber is widely used for framing, but it still needs the right species group, size, span, loading, and service condition.
A higher structural grade doesn’t always look clear or furniture-ready. Grading focuses on strength-affecting characteristics such as knots, grain slope, checks, splits, wane, decay, and warp; appearance grades answer a different purchasing need.
Visual and Machine Grading
Visually graded lumber is assessed under grading rules that limit observable characteristics. Machine-stress-rated lumber and machine-evaluated lumber use mechanical or nondestructive measurements backed by quality-control procedures, often providing more narrowly assigned stiffness or strength properties.
Machine grading doesn’t mean every defect becomes harmless. Pieces still receive visual checks for characteristics the machine can’t fully assess, and field damage after grading can make an originally acceptable board unsuitable.
Reading Grade Stamps. A typical stamp identifies the grading or inspection agency, mill, species or species group, structural grade, and moisture condition. Some stamps also show certification or grading-rule information. Missing identification is especially problematic where inspectors must confirm structural material.
A stamp reading “No. 2 SPF S-DRY” describes grade, species group, and condition at surfacing; it doesn’t prove the board stayed dry after leaving the mill.
Practical grade-stamp interpretation
Nominal Versus Actual Sizes. Nominal size names the lumber category, while actual size is the dressed dimension used for structural calculations. Rough-sawn, historic, specialty, and engineered products can follow different conventions; the lumber dimensions guide explains how processing changes size.
| Nominal size | Typical actual size | Actual cross-sectional area |
|---|---|---|
| 2×4 | 1.5 × 3.5 in. | 5.25 sq. in. |
| 2×6 | 1.5 × 5.5 in. | 8.25 sq. in. |
| 2×8 | 1.5 × 7.25 in. | 10.875 sq. in. |
| 2×10 | 1.5 × 9.25 in. | 13.875 sq. in. |
| 2×12 | 1.5 × 11.25 in. | 16.875 sq. in. |
The actual size of a 2×4 is commonly 1.5 × 3.5 inches, not 2 × 4 inches. This difference changes section area, stiffness, bearing, fastener edge distances, and finished wall dimensions.
Moisture Marks and Measurement. S-GRN means surfaced above 19% moisture content, while S-DRY and KD commonly indicate 19% or less at the stated production stage. MC15 or KD15 indicates 15% or less at that stage. Learn how controlled drying works in the guide to kiln-dried wood.
Measure representative pieces with a calibrated, species-corrected moisture meter rather than trusting a stamp or touching the surface. Freshly uncovered wet lumber often feels cool and clammy, yet surface moisture can disappear while the core remains wet. Pin meters help compare depth and location.
Shrinkage and Warping. Significant shrinkage occurs below the fiber saturation point, commonly approximated near 30% moisture content. Green-to-oven-dry shrinkage is often about 6–12% tangentially, 3–6% radially, and 0.1–0.3% longitudinally, with values varying by species.
Greater tangential than radial movement explains why flat-sawn boards tend to cup. Bow runs along the face, crook along an edge, cup across the width, and twist rotates corners out of plane. Installing severe warp under force stores stress that can later produce squeaks, popped fasteners, and cracked finishes.
Acclimation Before Enclosure. Interior wood often stabilizes around 6–12% moisture content, depending on climate and building operation. Don’t treat that range as a universal acceptance target; compare framing with anticipated service conditions and project specifications.
Before drywall, insulation, flooring, or low-permeance membranes cover framing, test bottom plates, built-up members, roof valleys, window openings, and shaded walls. Those areas dry last. Record readings and allow airflow or mechanical drying rather than sealing in hidden moisture.
Durability, Treatment, and Site Handling
Construction wood lasts when details limit wetting, allow drainage, and support drying. Treatment helps in defined exposures, but it can’t compensate for trapped water, unflashed joints, incompatible hardware, or poor site storage.
Decay and Moisture Risk
Decay fungi need moisture, suitable temperature, oxygen, and wood as food. Sustained moisture content around or above 20% raises concern, though duration and temperature matter. End grain, horizontal ledges, beam pockets, deck ledgers, post bases, and unflashed penetrations carry the highest field risk.
Coating exposed end grain slows water uptake but doesn’t replace flashing and drainage. End grain drinks water visibly faster than a planed face; droplets darken the fibers almost at once and can travel deep around bolt holes.
Natural Durability and Insects
Natural durability varies by species and is concentrated mainly in heartwood. Sapwood from cedar, redwood, oak, and other species known for durable heartwood can remain susceptible. Specify the relevant species and heartwood grade rather than accepting a broad “naturally resistant” claim.
Subterranean termites, drywood termites, carpenter ants, powderpost beetles, and other wood borers create different signs and treatment needs. Moisture control, inspection access, soil separation, physical barriers, preservative treatment, and local termite provisions work together.
AWPA Use Categories. The AWPA system broadly covers UC1 dry interiors, UC2 damp interiors, UC3 exterior above-ground use, UC4 ground or freshwater contact, and UC5 marine exposure. Subcategories matter, so check the product end tag and the applicable AWPA Use Category system.
Pressure-treated doesn’t mean suitable for every outdoor use. Above-ground-rated lumber shouldn’t automatically replace ground-contact material at posts, low-clearance deck framing, retaining structures, or locations where replacement would be difficult.
Preservatives and Field Cuts. ACQ, copper azole, micronized copper azole, borates, creosote, and oil-borne systems serve different exposures. Treatment retention, penetration, wood species, and use category all affect suitability. Borates, for example, need protection from repeated water leaching.
Fresh cuts, holes, and notches may expose inadequately treated material. Apply a label-approved field-cut preservative where required, paying close attention to end grain. Wear the stated protective equipment, and never burn treated scraps.
Compatible Fasteners and Connectors. Use hardware approved for the treatment and exposure. Hot-dip galvanized or stainless steel may be suitable depending on preservative chemistry, coating weight, alloy, and environmental conditions; avoid mixed metals that can promote galvanic corrosion.
Connector corrosion can become structural before the surrounding wood looks badly damaged. Rust scale, dark streaks, swollen bolt holes, and reduced screw shanks call for closer inspection, especially at wet deck ledgers and coastal connections.
Storage and Inspection. Store lumber off the ground on level, aligned supports. Cover the top while leaving side ventilation, and keep sheet materials flat. A tightly wrapped pile exposed to sun can collect warm condensation beneath the cover and wet the very material it was meant to protect.
- Confirm grade stamps, treatment tags, product labels, and ordered dimensions.
- Reject active decay, insect galleries, major delamination, and severe handling damage.
- Quarantine excessively warped, split, swollen, or wet pieces for review.
- Protect engineered members according to their manufacturer’s storage instructions.
- Recheck moisture after storms and before enclosure.
- Keep lifting straps and forks away from vulnerable I-joist webs and panel edges.
Common Durability Failures. Repeated problems include untreated end grain, missing ledger flashing, posts embedded in wet soil with the wrong treatment category, cladding installed without a drained cavity, and incompatible fasteners in copper-treated lumber.
Practical Notes From Real-World Use. Inspect connections before broad board faces. Water often enters at a bolt, cut end, horizontal cap, or wall penetration, then remains hidden between materials. Leaving a small inspection and drainage path usually adds less cost than opening a finished assembly later.
Structural and Building Performance
Structural performance depends on the full assembly rather than the wood species alone. Design values, spans, bearing, bracing, connections, moisture, fire protection, and alterations must all support a continuous safe load path.
Design Values and Loads
Wood design values cover bending, tension parallel to grain, shear parallel to grain, compression parallel and perpendicular to grain, and modulus of elasticity. Allowable stress design may apply adjustments for load duration, moisture, temperature, size, repetitive members, stability, incising, and fire exposure.
Dead load includes permanent materials, while live load covers occupancy and movable loads. Snow, wind, seismic forces, equipment, storage, and concentrated loads may also govern. Published capacities are meaningful only when their assumptions match the project.
Spans, Deflection, and Bearing
Span tables depend on species, grade, actual dimensions, spacing, loads, deflection limit, bearing, and member use. A board suitable as a roof rafter under one snow load may fail a floor-joist check in another location.
Bearing deserves separate attention. Narrow supports can crush wood perpendicular to grain before a beam reaches its bending limit. Built-up beams also need the specified nailing or bolting pattern so individual plies act together and transfer loads into supports.
Bracing and Lateral Restraint. Tall joists, beams, trusses, and I-joists can roll or buckle without blocking, sheathing, bridging, rim boards, or connection restraint. Temporary bracing is especially important during erection because the permanent stabilizing system may not yet exist.
Notches, Holes, and Alterations. Notches create stress concentrations, particularly near supports where shear is high. Solid joists, studs, beams, trusses, LVL, and I-joists follow different rules. Never transfer a hole rule from one product type to another.
A round hole through an allowed I-joist web zone may have little effect, while a small flange notch can compromise the member. Large plumbing cuts need planning before framing; repair after finishes are installed costs far more than early coordination.
Codes and Standards. The locally adopted building code and amendments govern. Key references include the International Building Code, International Residential Code, National Design Specification, Special Design Provisions for Wind and Seismic, PS 1, PS 2, PS 20, and product evaluation reports.
The American Wood Council NDS provides a central structural design reference in the United States. Proprietary LVL, PSL, LSL, I-joists, and mass-timber systems also require current manufacturer data rather than generic tables.
Fire Resistance and Charring. Wood is combustible, yet assemblies can achieve rated performance through calculated member size, gypsum encapsulation, tested assemblies, sprinklers, protected connections, and char design. A nominal char rate near 1.5 inches per hour is often cited, but design uses standard-specific effective char depths and remaining sections.
Light-frame walls and floors often rely on intact gypsum layers and protected joints. Hidden spaces, service penetrations, connections, adhesives, and premature fall-off can control performance, so a char-rate shortcut can’t replace an approved fire design.
Thermal and Acoustic Performance. Dry wood has thermal conductivity broadly around 0.10–0.16 W/m·K, varying with density, grain direction, moisture, and temperature. Wood studs still bridge insulation, making continuous insulation, air sealing, and whole-wall calculations more useful than the wood value alone.
Acoustic control relies on assemblies rather than framing alone. Added mass, cavity insulation, resilient channels, isolated ceilings, floating floors, sealed penetrations, and control of flanking transmission affect Sound Transmission Class and Impact Insulation Class. A rigid connection across a resilient layer can create a noticeable sound bridge.
Construction Wood Cost and Sustainability
Compare construction wood through normalized quantities and total installed cost, not piece price alone. Grade, usable yield, moisture, treatment, freight, labor, connectors, waste, maintenance, and service life can reverse an apparently cheap material choice.
Board-Foot Calculations
The North American formula is board feet = thickness in inches × width in inches × length in feet ÷ 12. A rough 2 × 8-inch board measuring 10 feet equals 13.33 board feet: 2 × 8 × 10 ÷ 12.
Sellers may calculate board feet from rough or nominal dimensions rather than the dressed size received. Confirm the convention, especially for specialty hardwood, reclaimed timber, and material sold rough before surfacing.
Linear-Foot Pricing
Calculate cost per linear foot by dividing piece price by piece length. A board priced at $24 for 12 feet costs $2 per linear foot; this comparison works only when size, species group, grade, treatment, moisture, and usable quality are equivalent.
Long lengths often carry a premium and may create delivery or handling costs. Shorter stock can reduce purchase price but add splices, connectors, labor, and structural limitations, so choose lengths from the framing plan rather than unit price.
Sheet Coverage and Waste. A 4 × 8-foot panel covers 32 square feet before cutting. Panel direction, staggered joints, edge gaps, openings, damaged edges, and minimum bearing reduce net coverage. Planning allowances commonly fall around 5–15%, but complex roofs can exceed that range.
| Pricing unit | Useful formula | Common comparison error |
|---|---|---|
| Board foot | T × W × L ÷ 12 | Mixing rough and dressed dimensions |
| Linear foot | Piece price ÷ length | Ignoring grade, treatment, and yield |
| Square foot | Sheet price ÷ 32 for a 4 × 8 sheet | Ignoring openings, layout, and waste |
| Installed system | Materials + delivery + labor + hardware + waste | Comparing lumber price without connectors or labor |
Total Installed Cost. Include freight, unloading, storage, sorting, cutting waste, fasteners, hangers, treatment-compatible hardware, field-cut preservative, finishes, membranes, lifting equipment, engineering, inspection, maintenance, and replacement risk.
Straighter engineered studs may cost more per piece yet save labor and drywall correction. Cheap wet framing can lose value through sorting, twist, floor squeaks, nail pops, and callbacks. Track usable installed quantity, not the number of pieces delivered.
Price and Supplier Factors. Region, transport distance, mill output, grade, length, species, moisture condition, treatment, certification, and order volume influence quotes. Request written descriptions showing grade, actual dimensions, treatment category, moisture mark, tally method, delivery fee, and return policy.
Carbon and Life-Cycle Assessment. Oven-dry wood is roughly 50% carbon by mass. Using the 44/12 conversion, 500 kg of dry wood × 0.50 × 3.67 equals about 918 kg of biogenic CO₂ equivalent stored in the product; this is a stock calculation, not a complete life-cycle result.
A credible comparison includes forestry, manufacturing, transport, construction losses, use-stage maintenance, service life, end-of-life treatment, and equivalent structural performance. Environmental Product Declarations should use comparable functional units, system boundaries, and assumptions about biogenic carbon and Module D.
Certified Responsible Sourcing. FSC, PEFC, and SFI certification address defined forest-management and chain-of-custody requirements. Certification supports traceability but doesn’t by itself prove that one completed building has lower global warming potential than another.
Reuse and Waste Reduction. Design around standard lengths and panel sizes, coordinate openings early, protect materials, and separate clean offcuts. Salvaged structural members need inspection for hidden metal, decay, insect damage, chemical exposure, old notches, and missing grade information before reuse.
The U.S. Environmental Protection Agency estimated that the United States generated about 600 million tons of construction and demolition debris in 2018. That figure includes several material types, not wood alone.
Treated, painted, glued, or contaminated wood may face reuse, recycling, or disposal restrictions. Keep those streams separate from clean wood, and check local requirements before chipping, burning, or transporting waste.
FAQs
What Wood Is Most Commonly Used In Construction?
Softwood lumber, especially spruce, pine, and fir, is most commonly used in residential construction. These species are affordable, widely available, and strong enough for framing when properly graded. Treated lumber is often chosen where wood touches concrete, soil, or frequent moisture.
What Does No. 2 Lumber Mean?
No. 2 lumber is a common structural grade that allows moderate knots and other natural defects. It remains suitable for many framing jobs because it meets strength standards for its size and species. Check the stamp for the species, moisture condition, and approved uses.
What Is The Actual Size Of A 2×4?
A standard 2×4 measures about 1½ inches by 3½ inches after drying and surfacing. The nominal name describes the board’s rough-sawn size before it is finished. Always use actual dimensions when planning cuts, spacing studs, or ordering hardware.
Can Untreated Wood Be Used Outside?
Untreated wood can be used outside only when it stays dry and is protected from weather and ground contact. Paint, stain, and good design can extend its life, but they do not make it as durable as treated lumber. Use pressure-treated or naturally decay-resistant wood for exposed projects.
How Do You Read A Lumber Grade Stamp?
A lumber grade stamp identifies the board’s grading agency, species or species group, grade, moisture condition, and mill information. Start by finding the grade, such as No. 2, because it indicates permitted defects and typical strength. The stamp may also show treatment marks or certification labels.
Affiliate Disclosure: Some links in this post are affiliate links. If you make a purchase through these links, we may earn a small commission at no extra cost to you. We only recommend products we genuinely believe in.